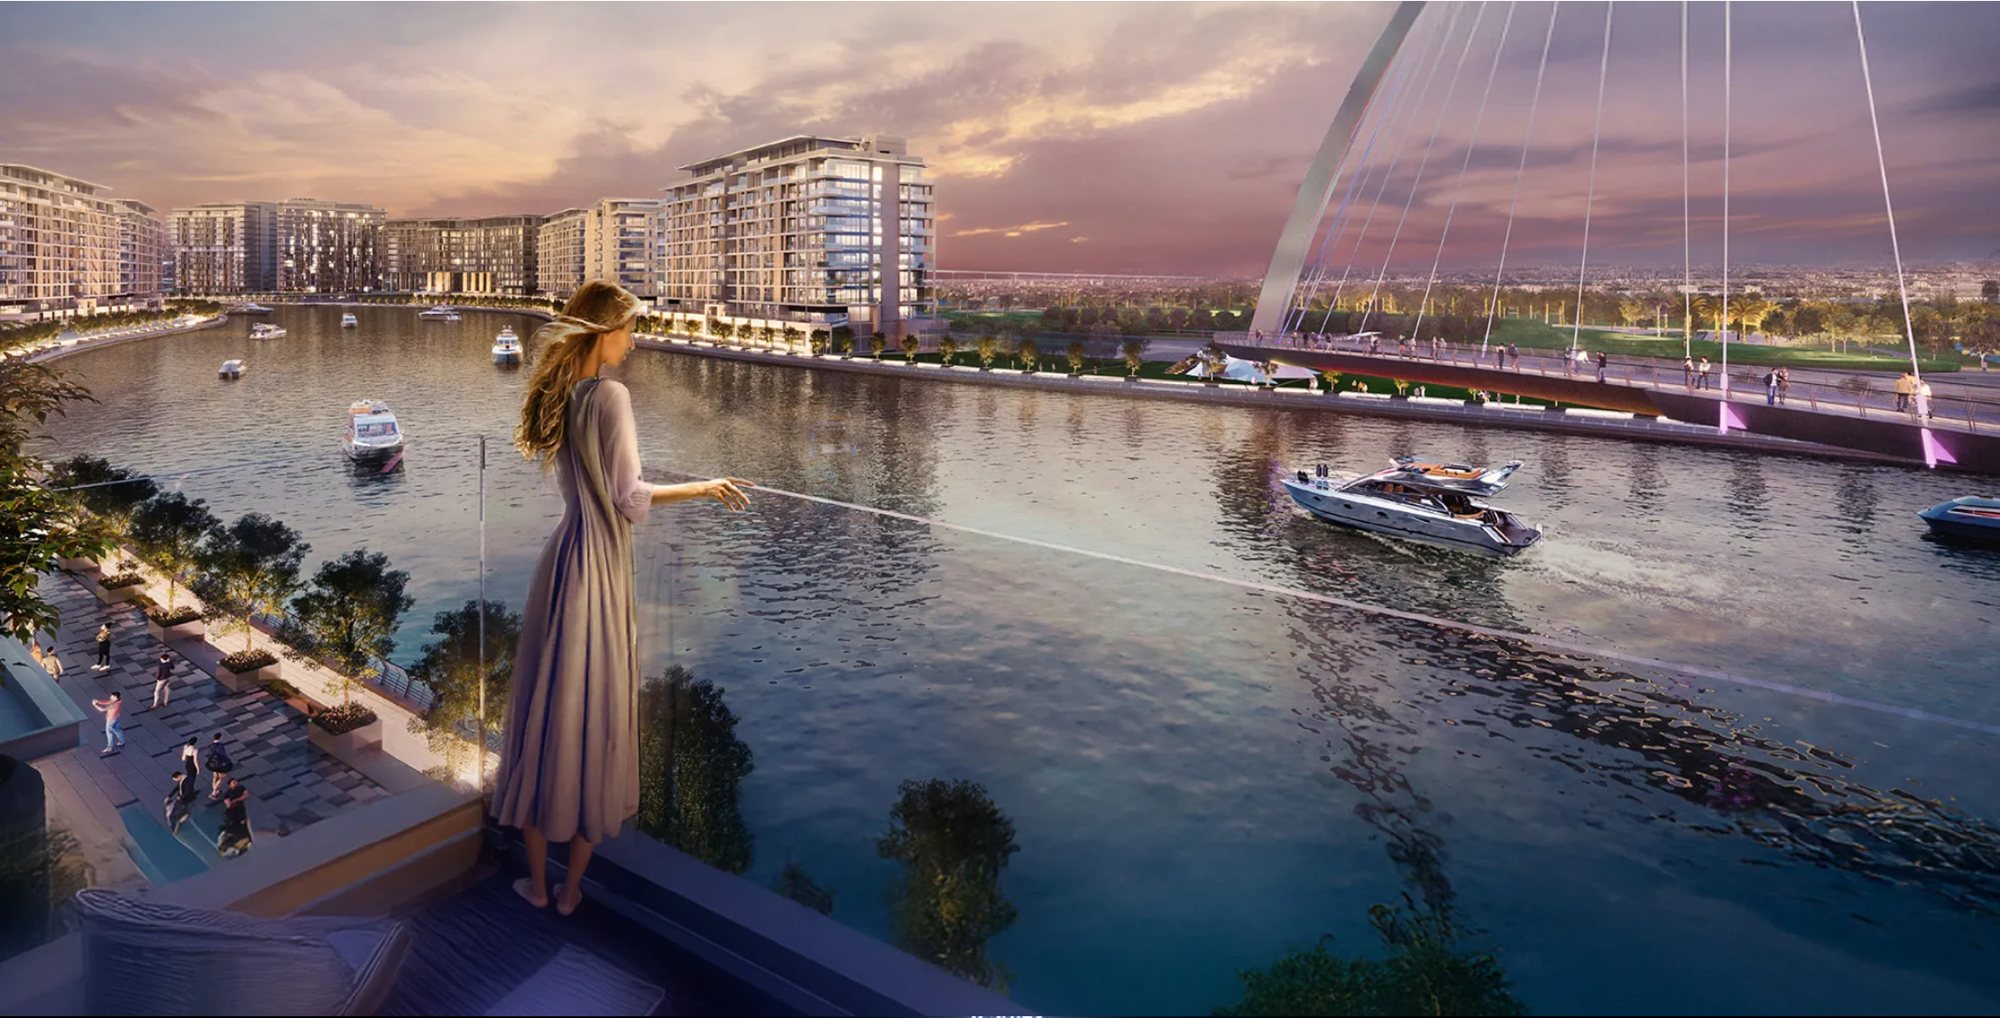
Dubai's waterfront retail destination.
Ground-floor addresses on the Dubai Water Canal at Canal Front Residences, Al Wasl, curated for high-end F&B and premium wellness concepts.
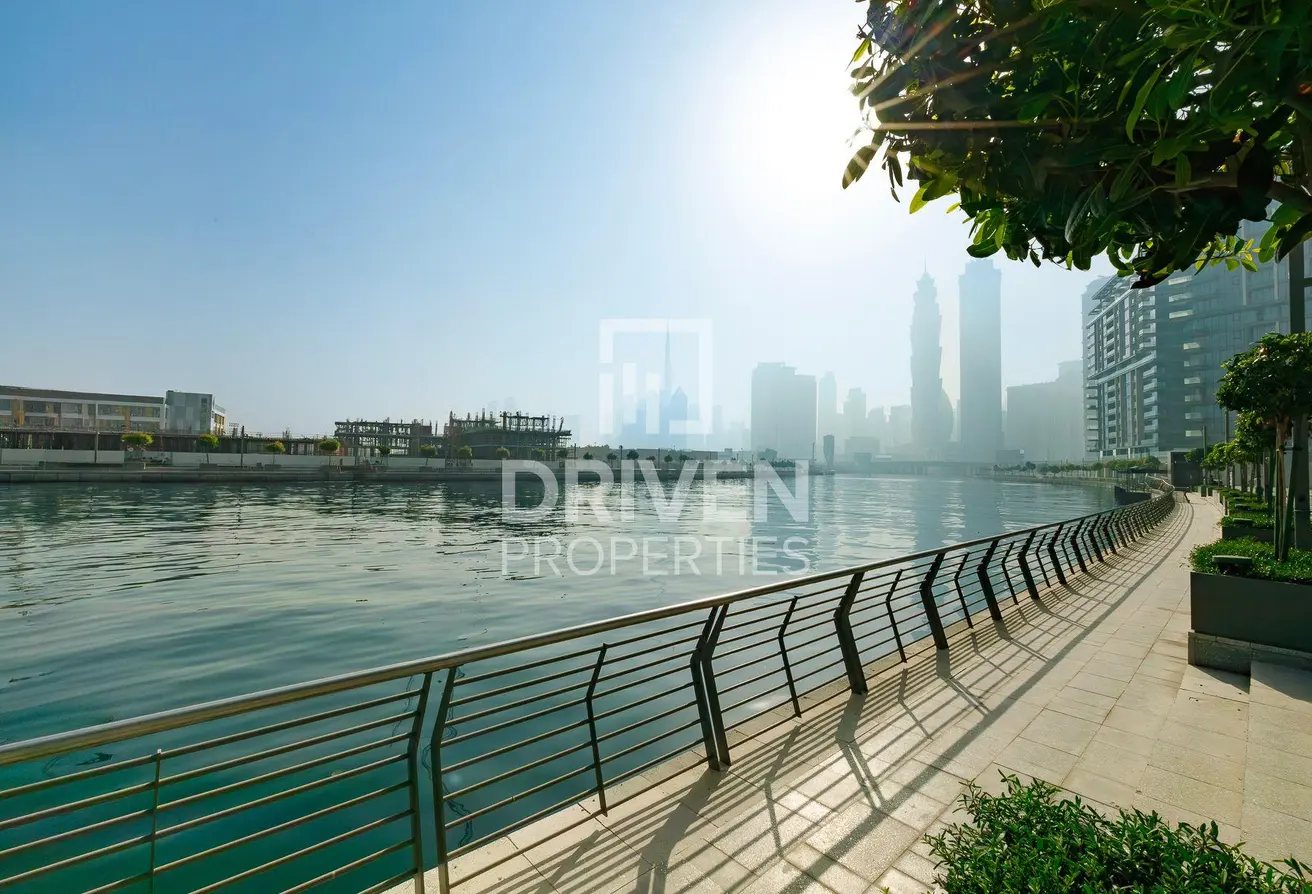
See the boardwalk.
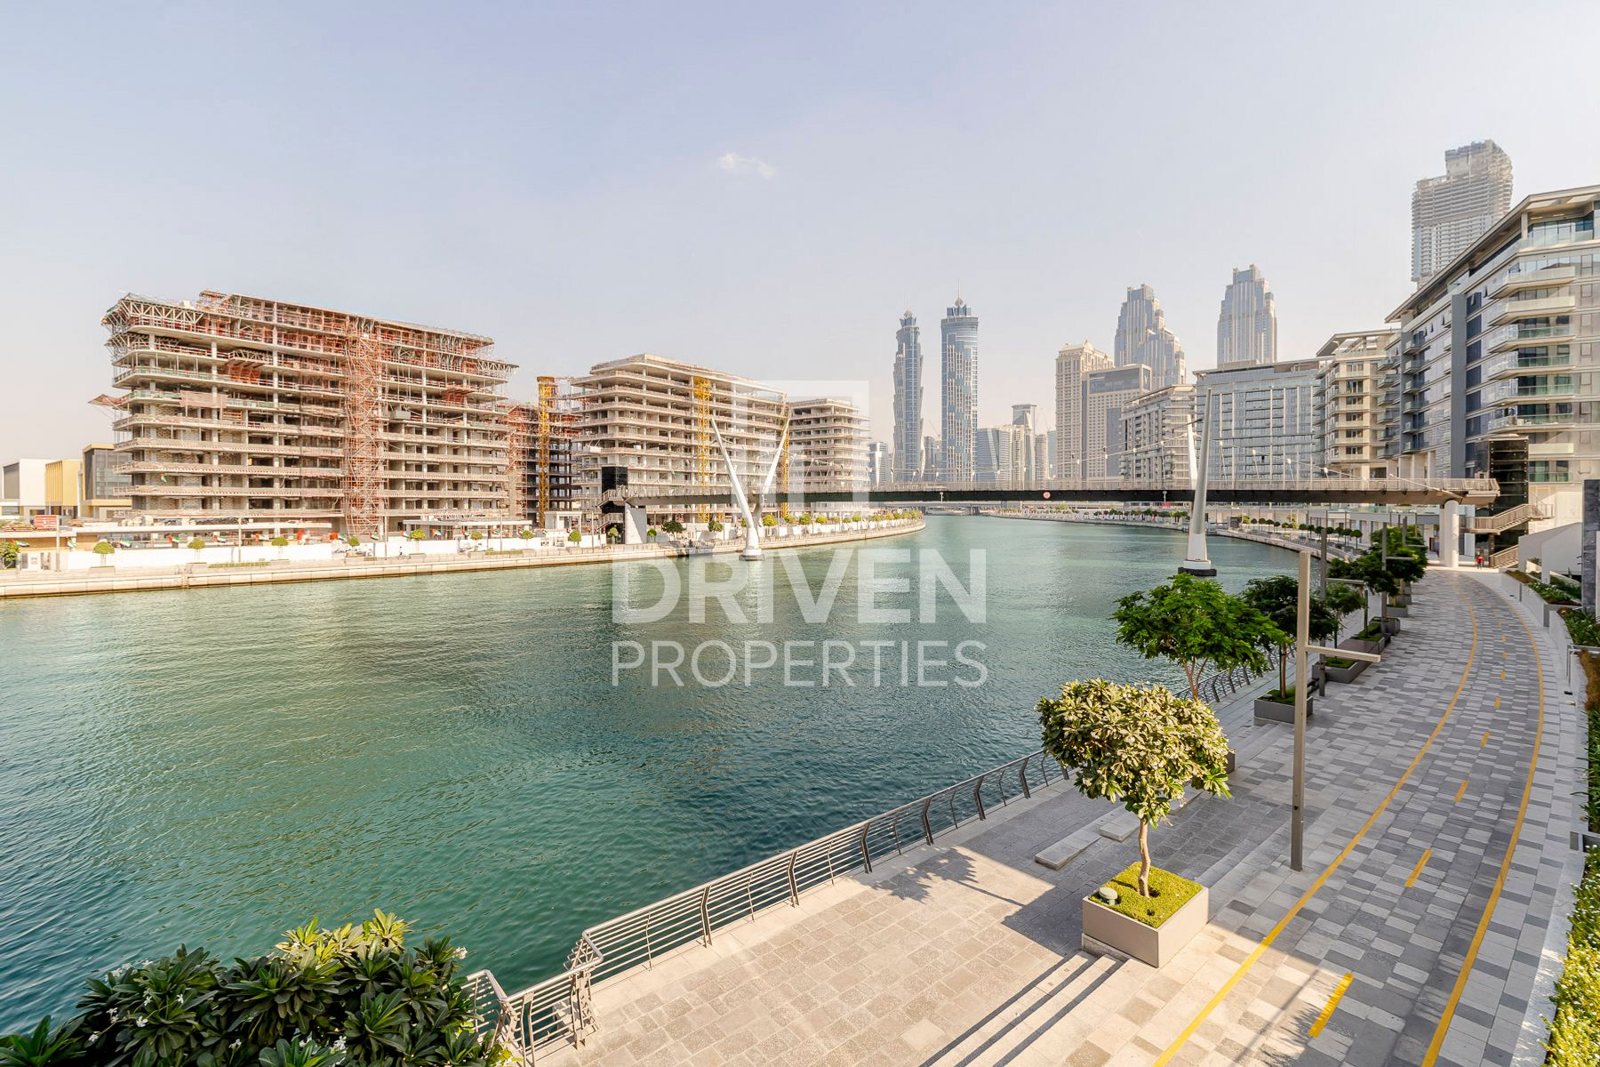
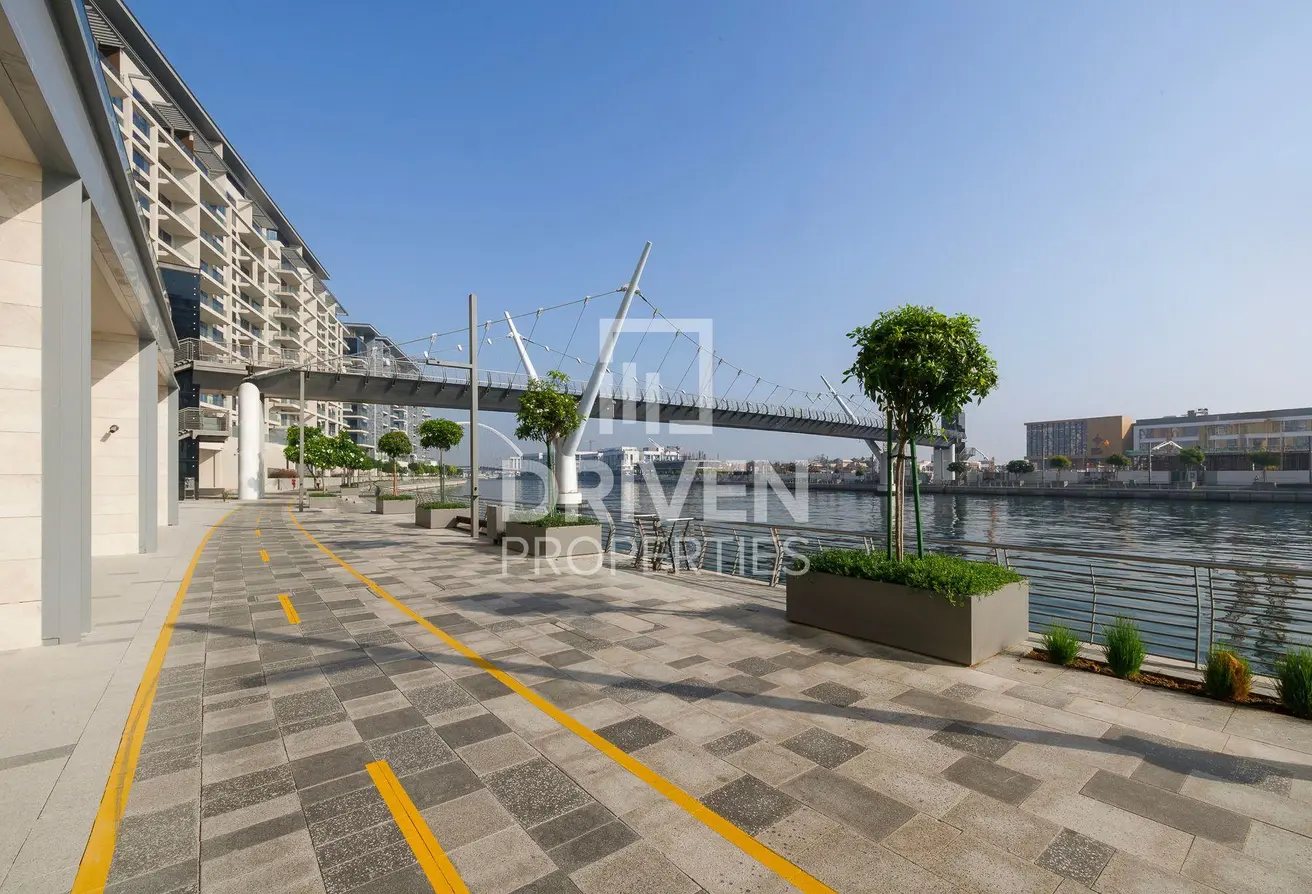
A short walk along the Dubai Water Canal: the promenade, the bridges, the residences and the skyline that frames every terrace at Canal Front.
Press play for sound. 43 seconds.
Curating, not leasing.
Over twenty-two thousand square feet of ground-floor canal frontage between Jumeirah and Downtown, offered to a small number of chef-led restaurants and premium wellness brands. Each tenant is chosen for how it sits beside the next, so the address stays as considered as the people who live around it.
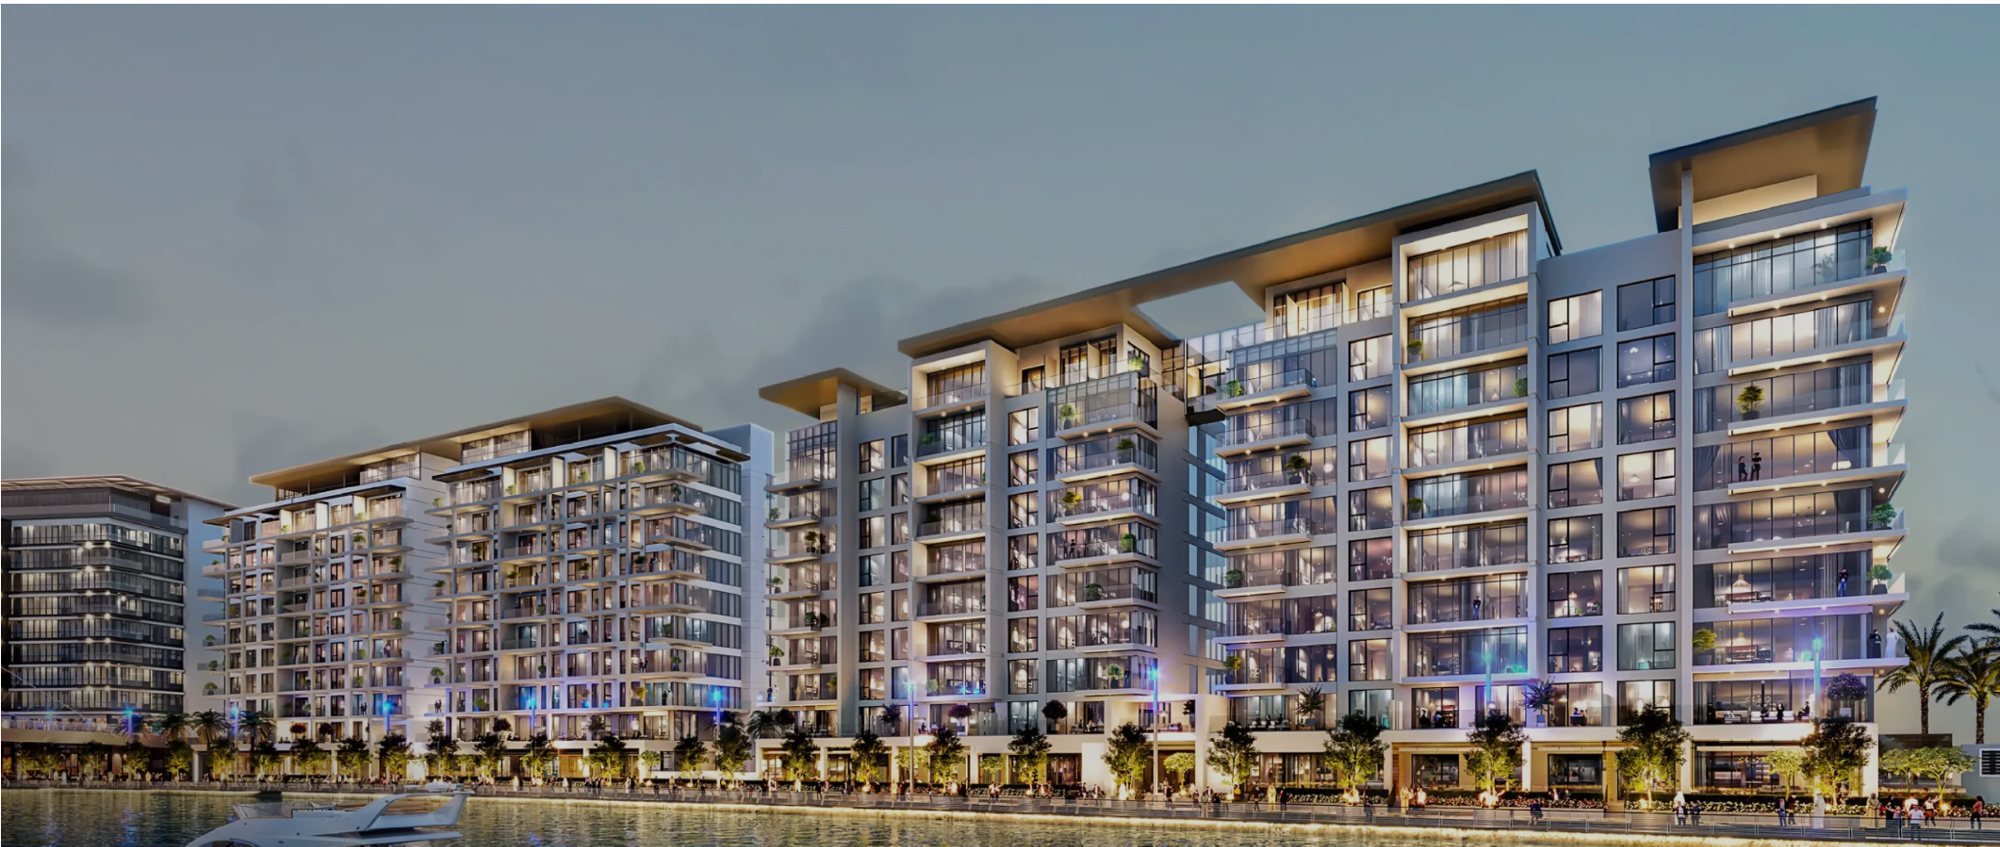
Affluent by design
Homes within walking distance trade above AED 5,000 per sq ft. The catchment already spends at this level. Today it leaves the canal to do so.
Scarcity creates value
Ground-floor frontage on the Dubai Water Canal is finite. Once the line-up is placed, it is set.
Built for lifestyle
Boardwalk, cycling track, Safa Park and the Burj Khalifa on the skyline. A setting made for terraces, morning routines and long evenings.
Your neighbours set the standard.
Canal Front sits within one of central Dubai's densest clusters of ultra-prime homes. These residents already dine, train and recover at the city's best addresses. Today they drive to DIFC, Jumeirah or Downtown to do it.
Muraba Veil
131 residences in a 380 m tower by Pritzker Prize-winning RCR Arquitectes. Homes from c. AED 18M.
Cavalli Couture by DAMAC
Branded residences beside Safa Park, trading at c. AED 5,700 per sq ft.
Eden House The Park
550 residences across the canal by H&H, the developer behind Four Seasons DIFC and Four Seasons Jumeirah Beach.
Eden House The Canal
Completed and occupied, with resales at AED 4,900–8,200 per sq ft.
Indicative figures from public listings and DLD-registered transactions, 2026.
Five-star living, upstairs.
The homes above the retail are fully renovated to a hotel-grade standard: oak joinery, marble, sculptural lighting and terraces over the canal. The people who live here expect the same calibre when they step outside.
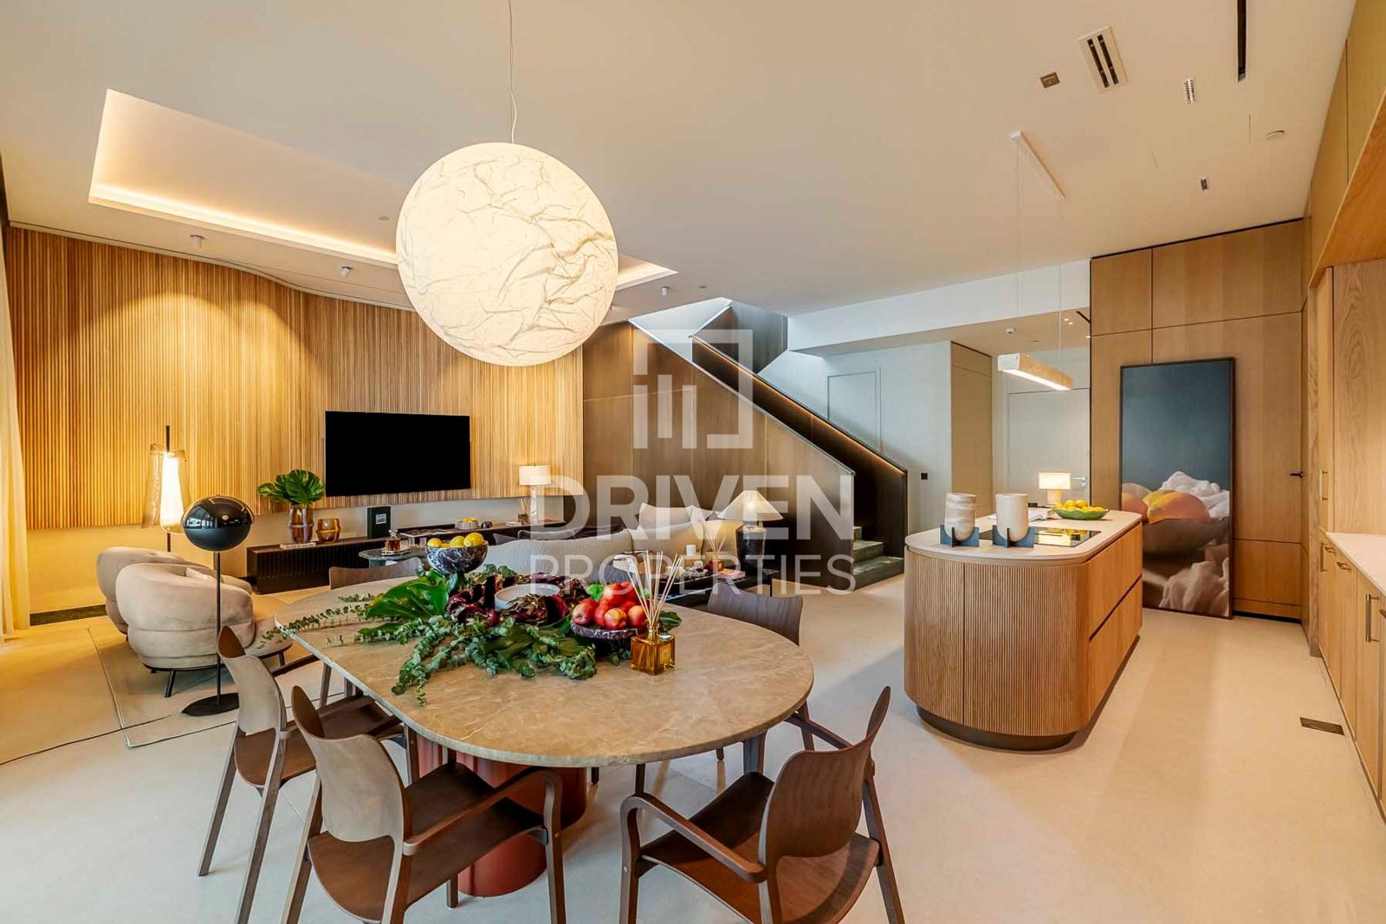
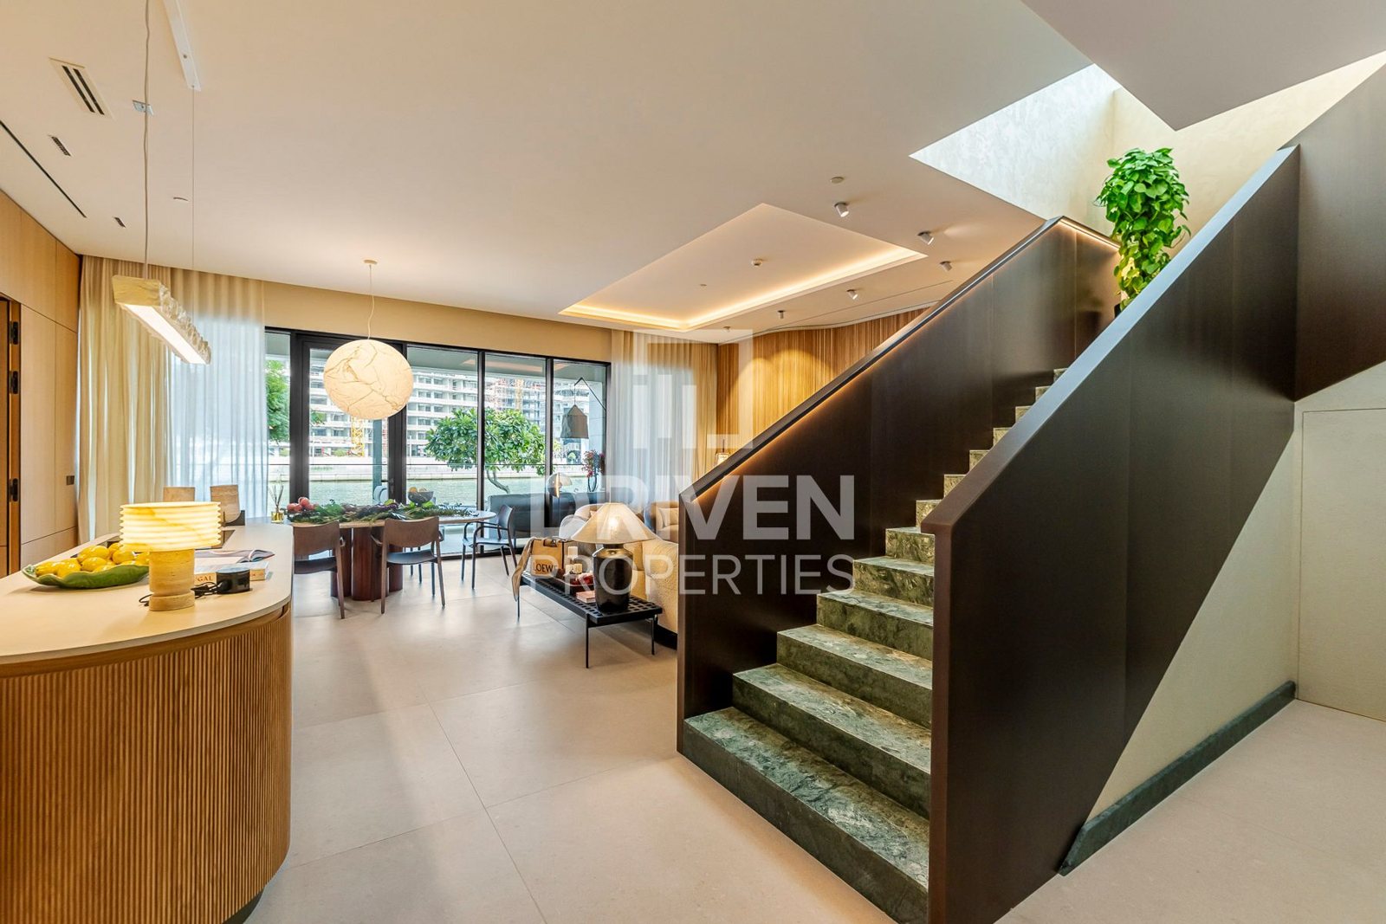
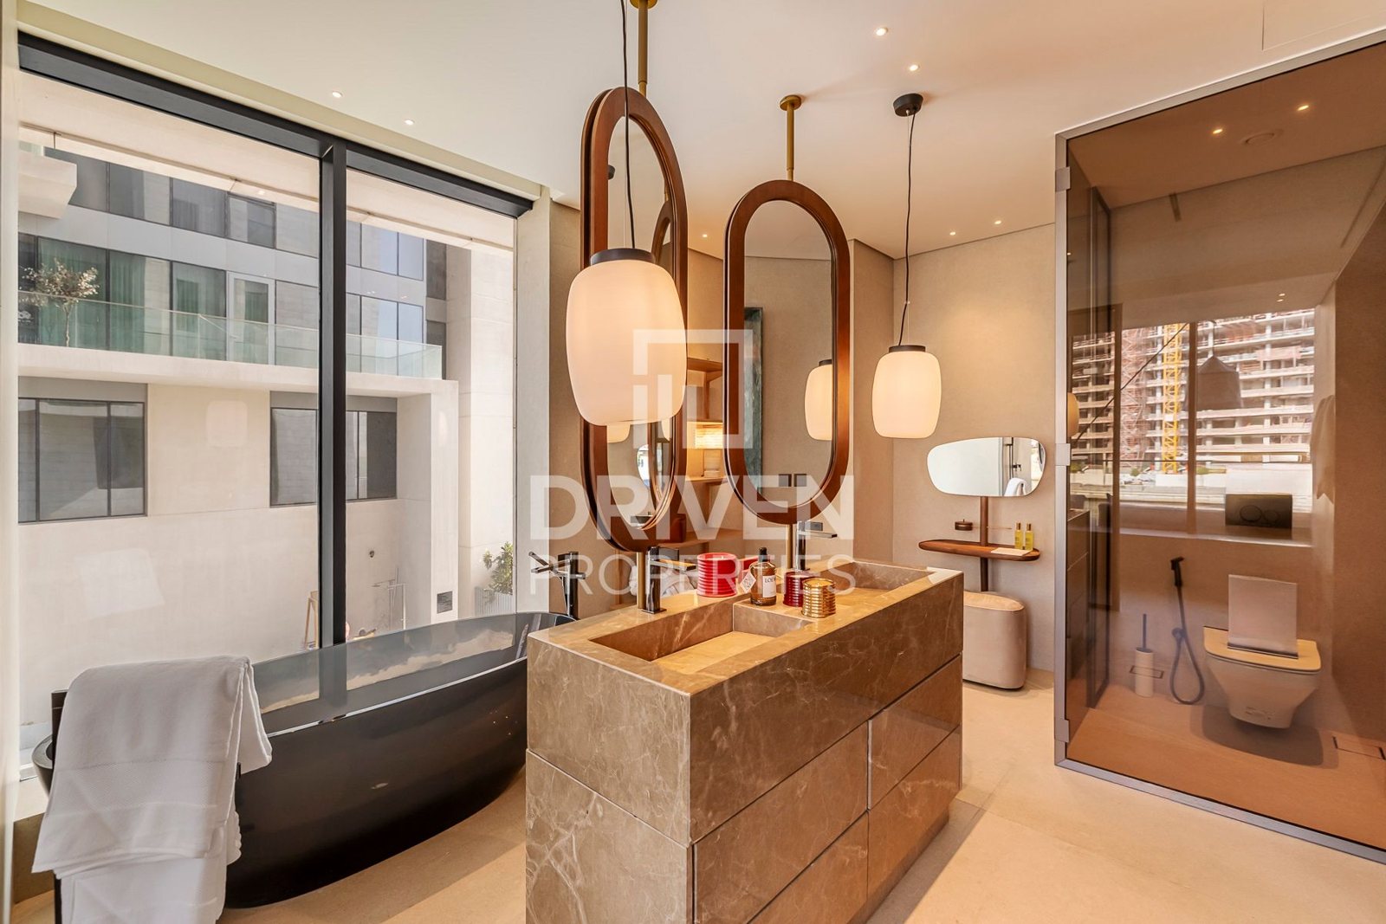
Hotel-grade finishes
Natural stone, fluted oak and designer lighting throughout.
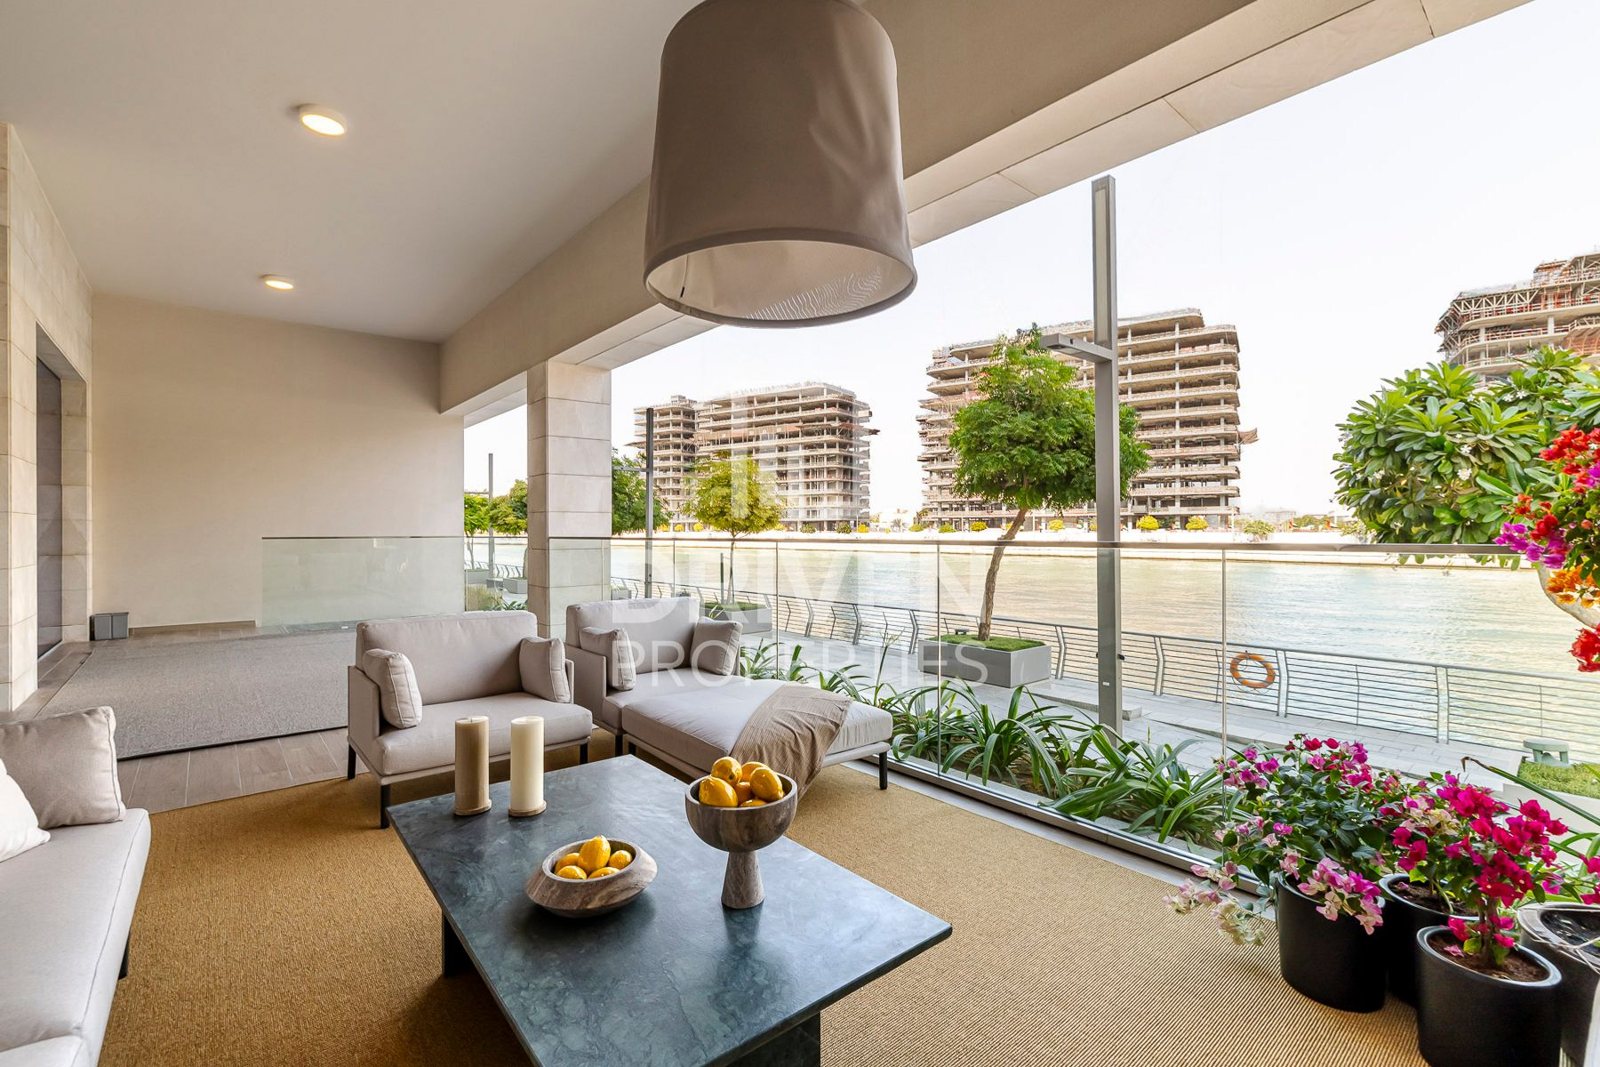
Life on the water
Terraces open straight onto the canal and the boardwalk below.
Your customer, downstairs
Residents who live like this choose where they eat and train with care.
Central Dubai, on the water.
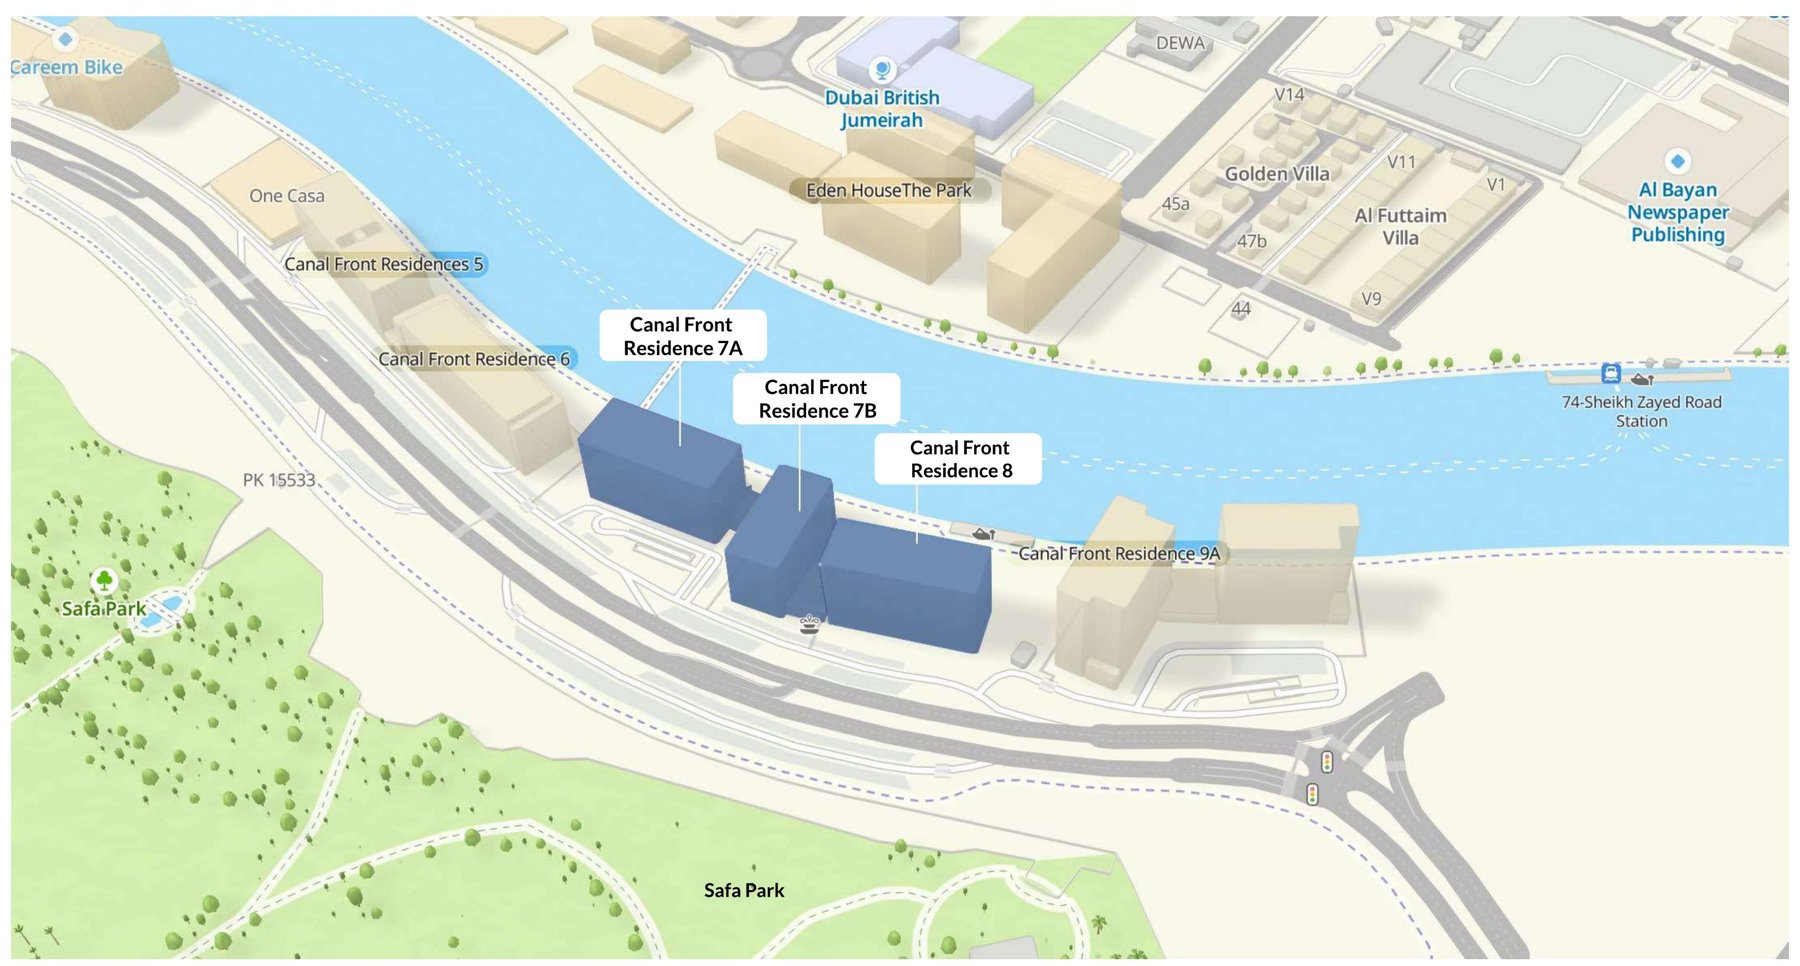
Minutes from
Drive times are developer estimates.
On the doorstep
Dining on the canal.
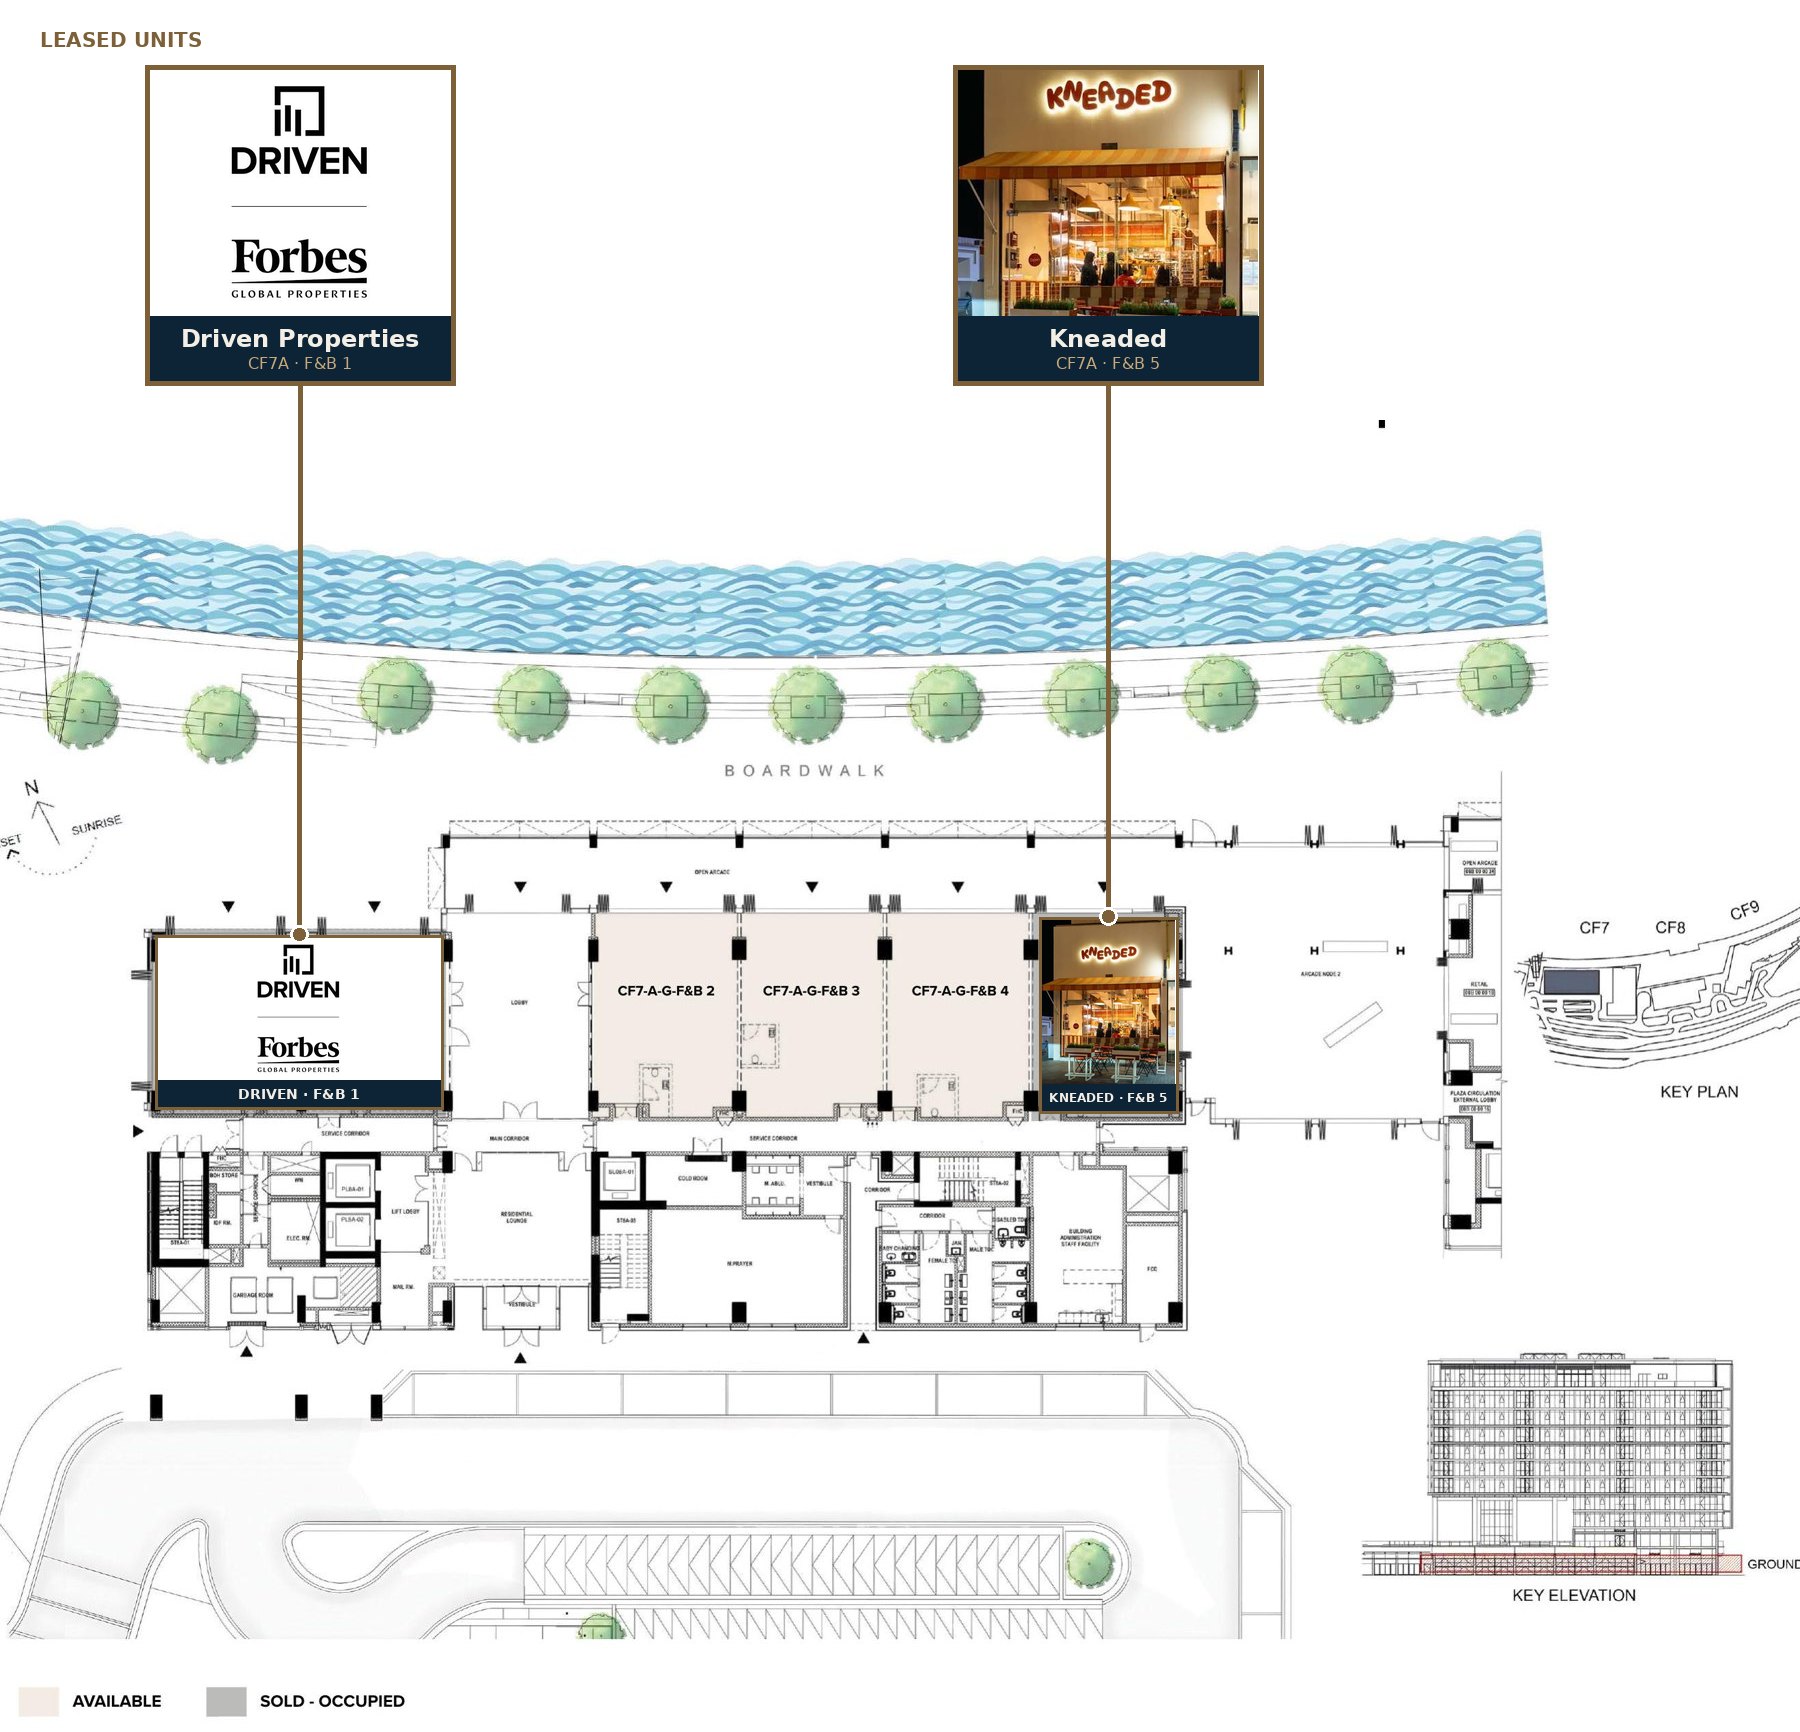
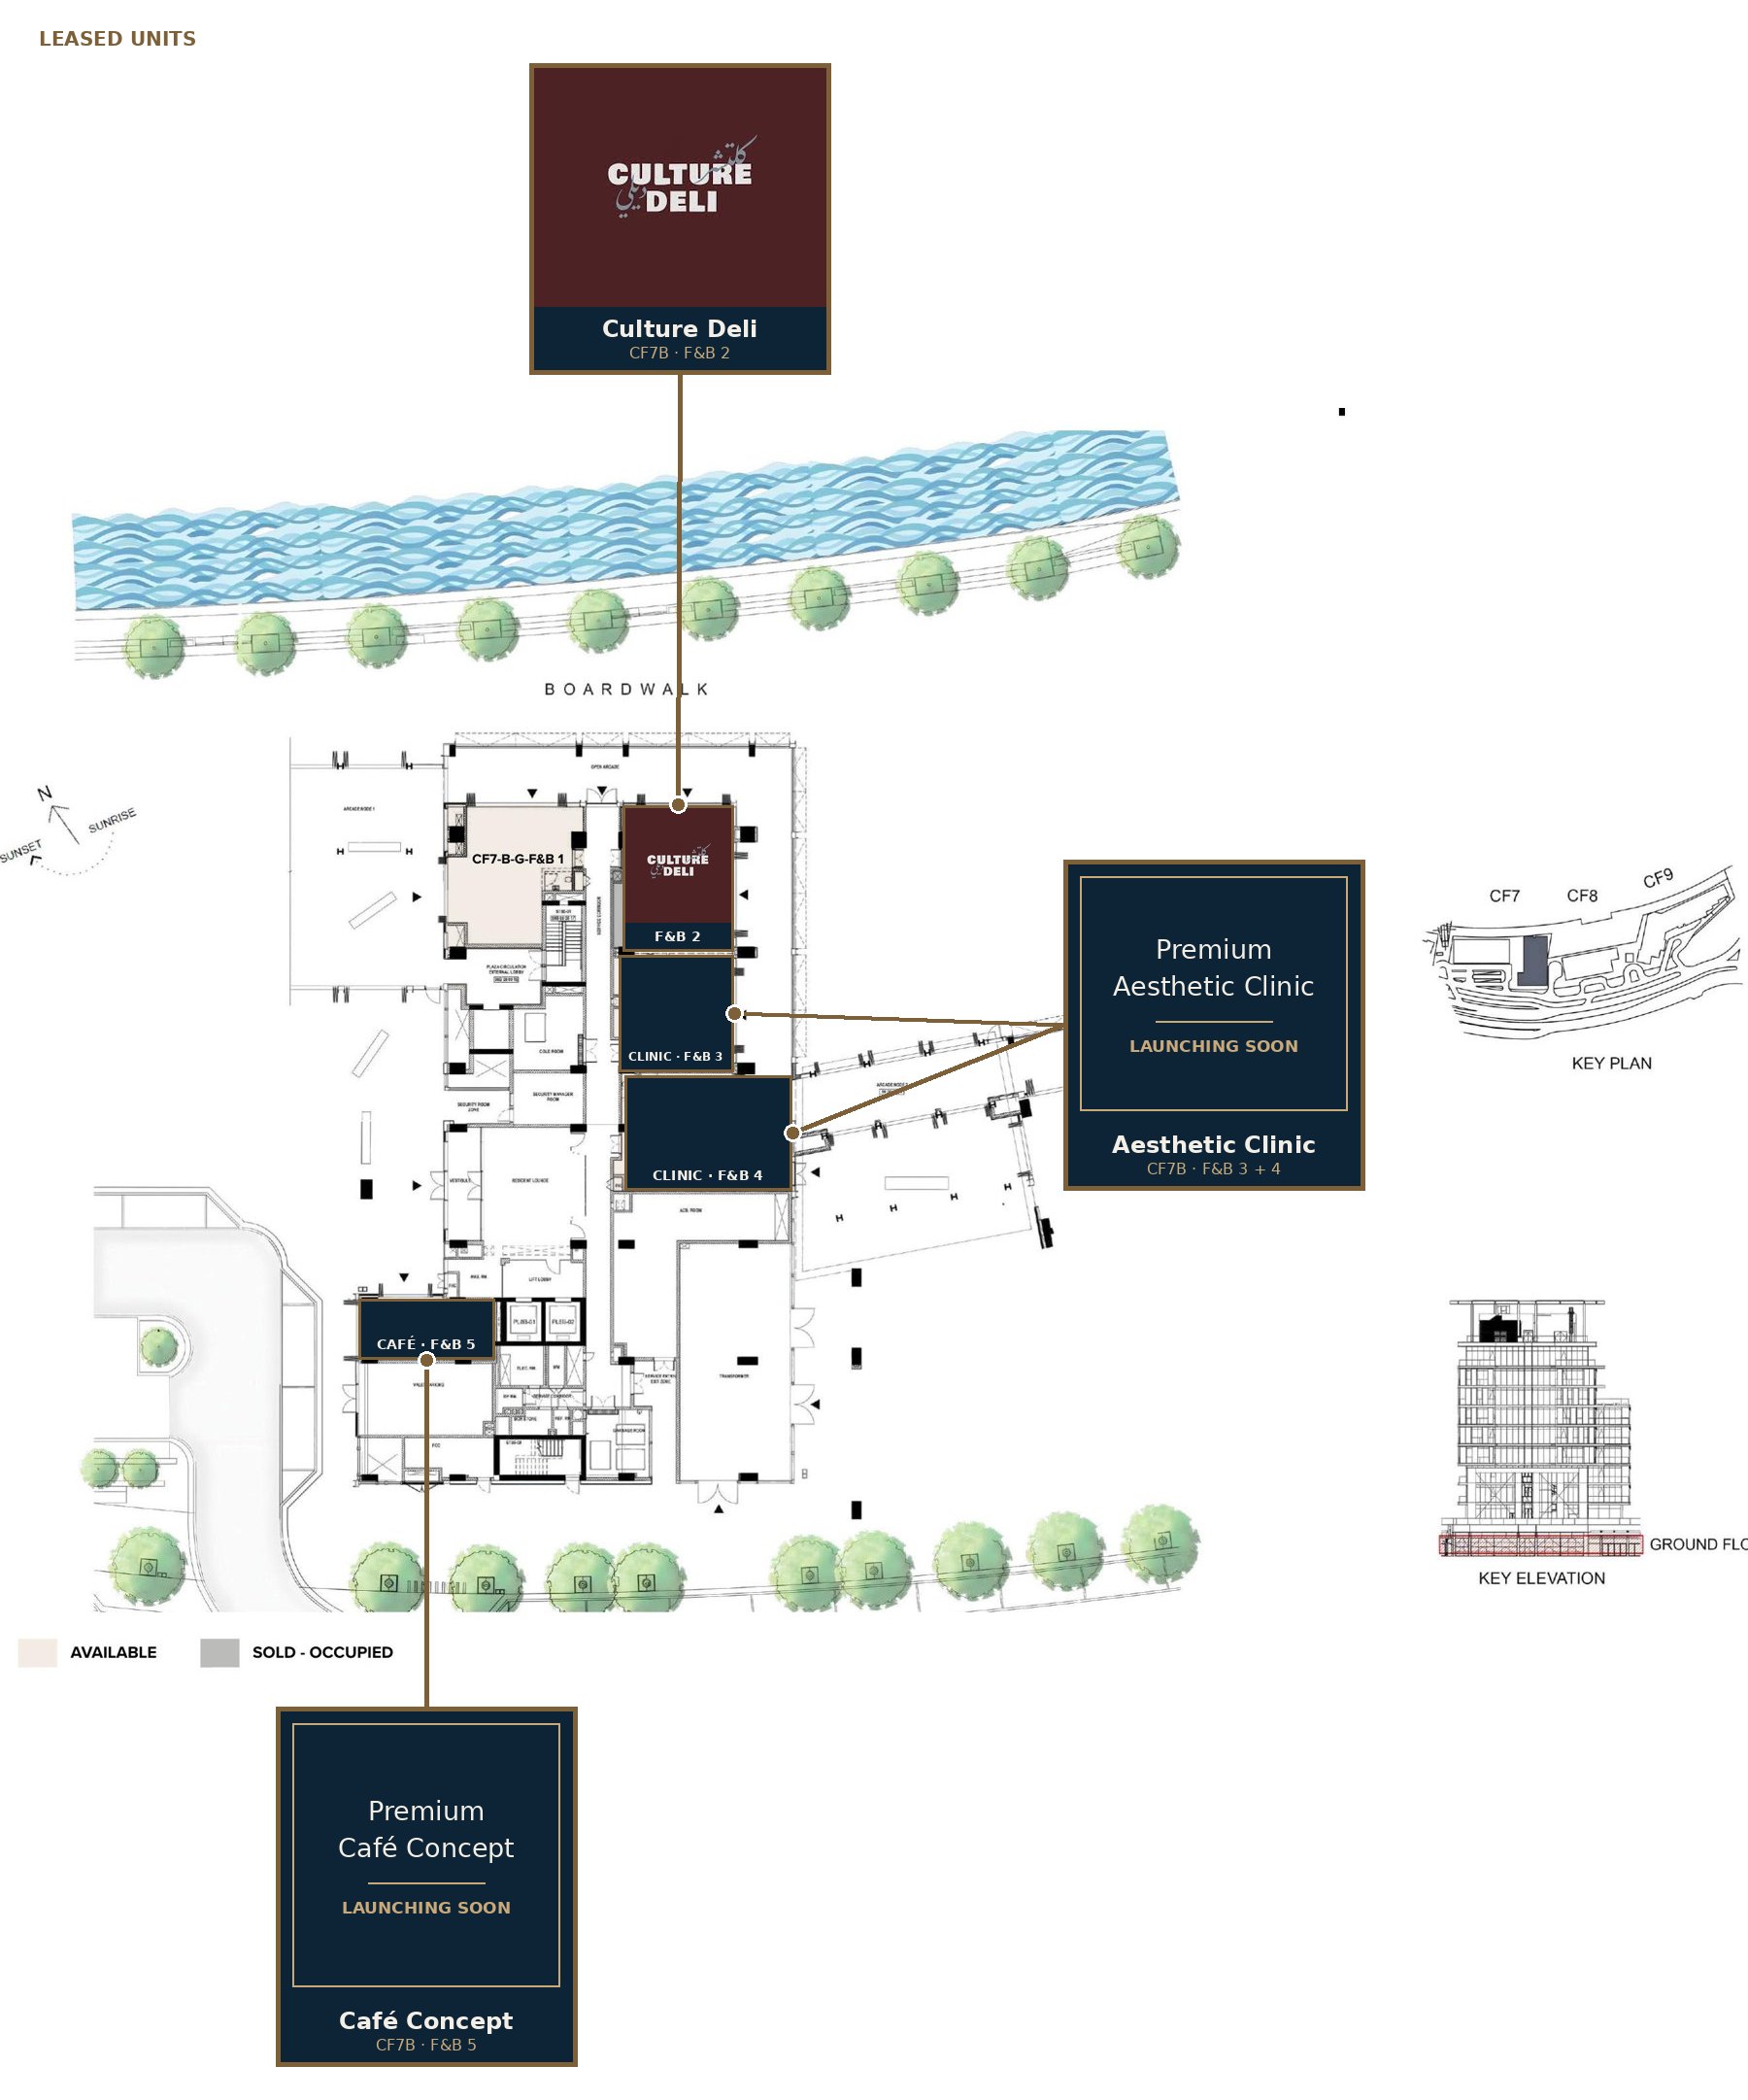
Ground-floor units along the boardwalk, curated for high-end restaurant and café brands, with canal-side terraces and the Downtown skyline as the backdrop.
Available units
CF7A F&B 2, 3 and 4 sit side by side and can combine into one destination restaurant, subject to landlord approval.
The wellness address.
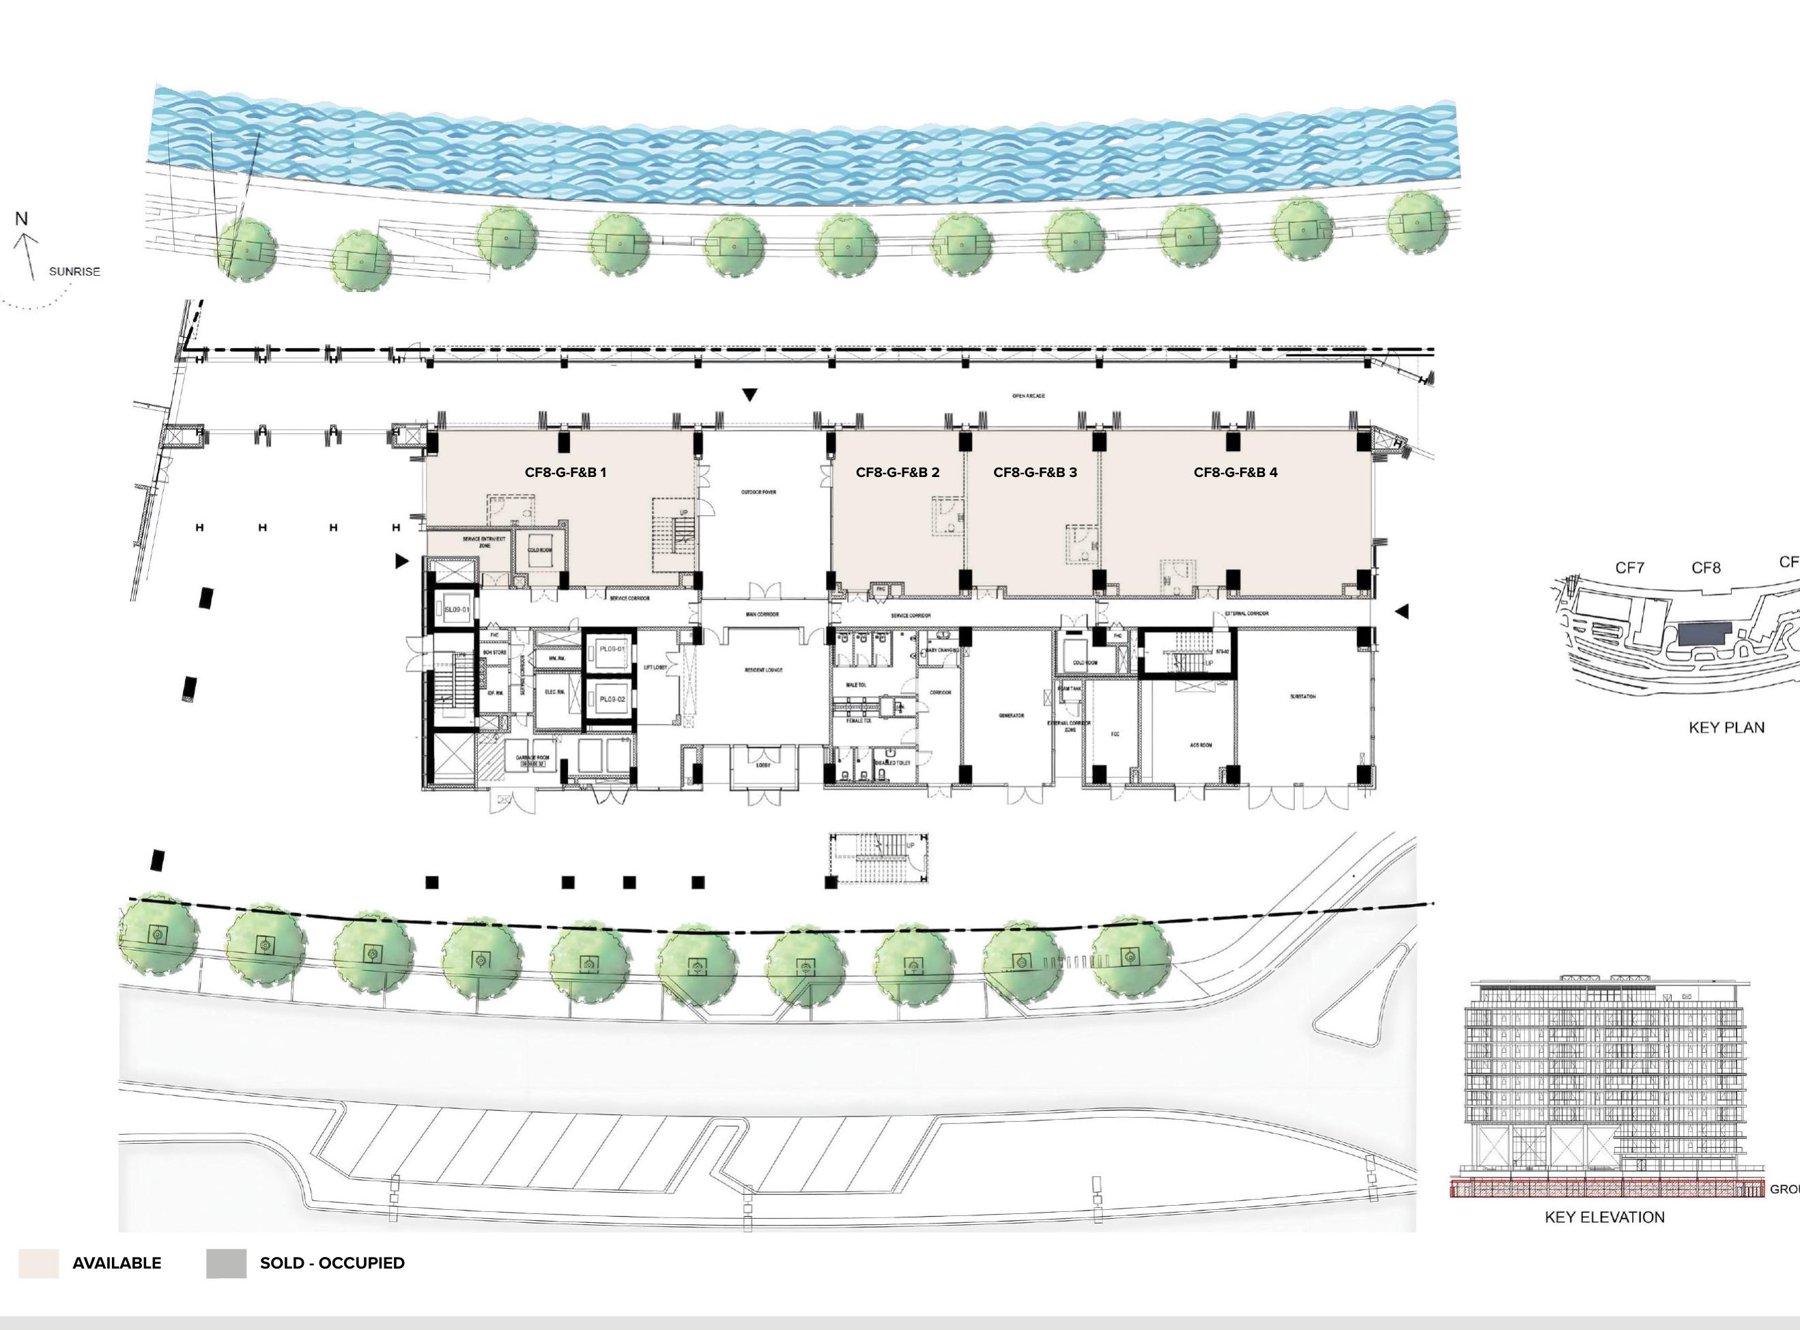
An entire ground floor given to wellness: a flagship alongside specialist studios, side by side on the canal. Residents nearby have gyms and pools at home. What they travel for is specialist care, and CF8 brings it to their door.
Concepts we're placing
Reformer Pilates and boutique fitness
Aesthetics and dermatology
Physiotherapy and sports medicine
IV and recovery lounges
Premium spa and treatment rooms
A canal-front destination.
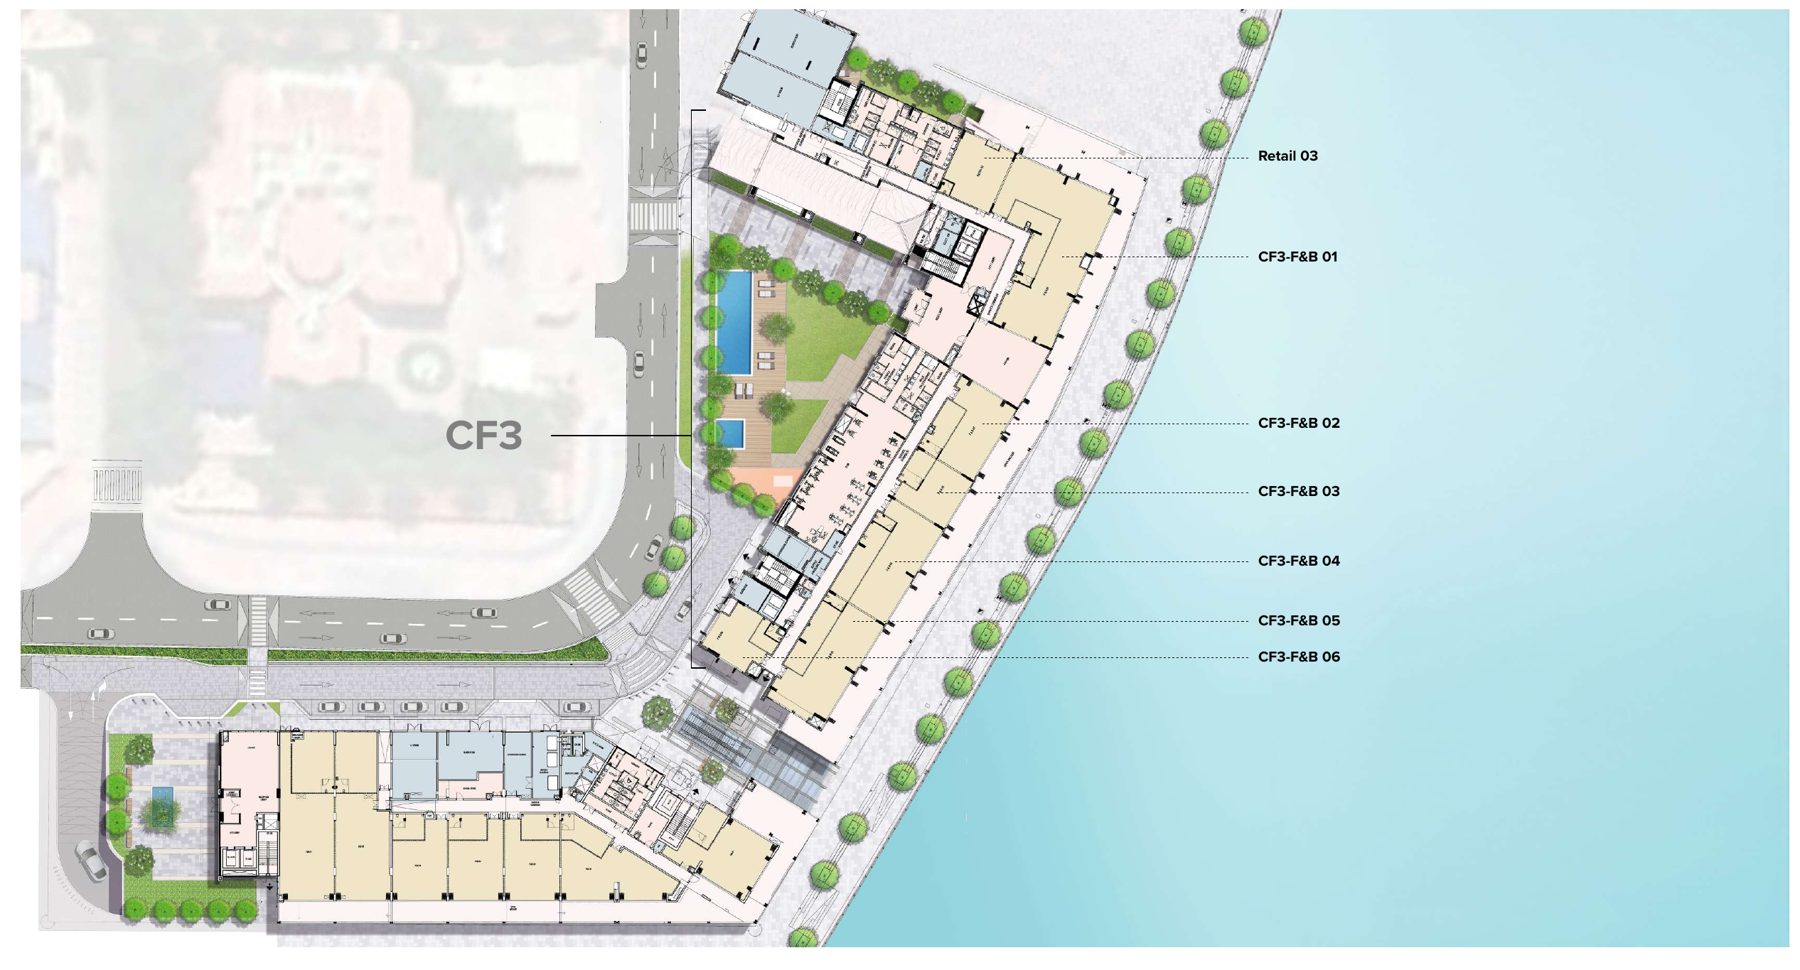
Seven ground-floor units on the opposite bank, running the length of the boardwalk with uninterrupted views across the Dubai Water Canal. CF3 brings dining and wellness together in one line-up, from a 3,595 sq ft flagship to compact café and studio formats, with Retail 03 facing the Tolerance Bridge.
Available units
Let's place your concept.
- 01IntroductionShare your concept, format and space needs.
- 02Site viewingWalk the boardwalk and the units in person.
- 03Technical packPlans, services and specifications for your unit.
- 04Heads of termsAgreed directly with the landlord.
Arrange a private viewing.
Available for lease only; terms on application. Speak directly with our commercial leasing team.
Driven Properties

Dubai's waterfront retail destination.
Ground-floor addresses on the Dubai Water Canal at Canal Front Residences, Al Wasl, curated for high-end F&B and premium wellness concepts.
See the boardwalk.
A short walk along the Dubai Water Canal: the promenade, the bridges, the residences and the skyline that frames every terrace at Canal Front.
Press play for sound. 43 seconds.
Curating, not leasing.
Over twenty-two thousand square feet of ground-floor canal frontage between Jumeirah and Downtown, offered to a small number of chef-led restaurants and premium wellness brands. Each tenant is chosen for how it sits beside the next, so the address stays as considered as the people who live around it.
Affluent by design
Homes within walking distance trade above AED 5,000 per sq ft. The catchment already spends at this level. Today it leaves the canal to do so.
Scarcity creates value
Ground-floor frontage on the Dubai Water Canal is finite. Once the line-up is placed, it is set.
Built for lifestyle
Boardwalk, cycling track, Safa Park and the Burj Khalifa on the skyline. A setting made for terraces, morning routines and long evenings.
Your neighbours set the standard.
Canal Front sits within one of central Dubai's densest clusters of ultra-prime homes. These residents already dine, train and recover at the city's best addresses. Today they drive to DIFC, Jumeirah or Downtown to do it.
Muraba Veil
131 residences in a 380 m tower by Pritzker Prize-winning RCR Arquitectes. Homes from c. AED 18M.
Cavalli Couture by DAMAC
Branded residences beside Safa Park, trading at c. AED 5,700 per sq ft.
Eden House The Park
550 residences across the canal by H&H, the developer behind Four Seasons DIFC and Four Seasons Jumeirah Beach.
Eden House The Canal
Completed and occupied, with resales at AED 4,900–8,200 per sq ft.
Indicative figures from public listings and DLD-registered transactions, 2026.
Five-star living, upstairs.
The homes above the retail are fully renovated to a hotel-grade standard: oak joinery, marble, sculptural lighting and terraces over the canal. The people who live here expect the same calibre when they step outside.
Hotel-grade finishes
Natural stone, fluted oak and designer lighting throughout.
Life on the water
Terraces open straight onto the canal and the boardwalk below.
Your customer, downstairs
Residents who live like this choose where they eat and train with care.
Central Dubai, on the water.
Minutes from
Drive times are developer estimates.
On the doorstep
Dining on the canal.
Ground-floor units along the boardwalk, curated for high-end restaurant and café brands, with canal-side terraces and the Downtown skyline as the backdrop.
Available units
| Building | Unit | Sq ft | Parking |
|---|---|---|---|
| CF7A | F&B 2 | 1,086 | 2 |
| CF7A | F&B 3 | 1,080 | 2 |
| CF7A | F&B 4 | 1,111 | 2 |
| CF7B | F&B 1 | 959 | 2 |
| Total available | 4,236 | 8 | |
CF7A F&B 2, 3 and 4 sit side by side and can combine into one destination restaurant, subject to landlord approval.
The wellness address.
An entire ground floor given to wellness: a flagship alongside specialist studios, side by side on the canal. Residents nearby have gyms and pools at home. What they travel for is specialist care, and CF8 brings it to their door.
Concepts we're placing
Reformer Pilates and boutique fitness
Aesthetics and dermatology
Physiotherapy and sports medicine
IV and recovery lounges
Premium spa and treatment rooms
| Unit | Sq ft | Parking |
|---|---|---|
| F&B 1 · flagship | 3,853 | 3 |
| F&B 2 | 962 | 2 |
| F&B 3 | 948 | 2 |
| F&B 4 | 1,964 | 3 |
| Total | 7,727 | 10 |
A canal-front destination.
Seven ground-floor units on the opposite bank, running the length of the boardwalk with uninterrupted views across the Dubai Water Canal. CF3 brings dining and wellness together in one line-up, from a 3,595 sq ft flagship to compact café and studio formats, with Retail 03 facing the Tolerance Bridge.
Available units
| Unit | View | Sq ft | Parking |
|---|---|---|---|
| Retail 03 | Tolerance Bridge & canal | 854 | 1 |
| F&B 01 · flagship | Canal | 3,595 | 4 |
| F&B 02 | Canal | 1,258 | 2 |
| F&B 03 · under offer | Canal | 837 | 1 |
| F&B 04 | Canal | 1,696 | 2 |
| F&B 05 | Canal | 2,089 | 3 |
| F&B 06 | Community | 772 | 1 |
| Total available (excl. under offer) | 10,264 | 13 | |
Let's place your concept.
- 01IntroductionShare your concept, format and space needs.
- 02Site viewingWalk the boardwalk and the units in person.
- 03Technical packPlans, services and specifications for your unit.
- 04Heads of termsAgreed directly with the landlord.
Arrange a private viewing.
Available for lease only; terms on application. Speak directly with our commercial leasing team.
Driven Properties